Jennifer Roberts
REALTOR®, ePro, MCNE



BEDS4
BATHS4 full 1 partial
SQUARE FEET4,267
MLS#TB8500020
STATUSActive
PROPERTY TYPEResidential - Single Family
SUBDIVISIONEDEN SHORES
Property Description
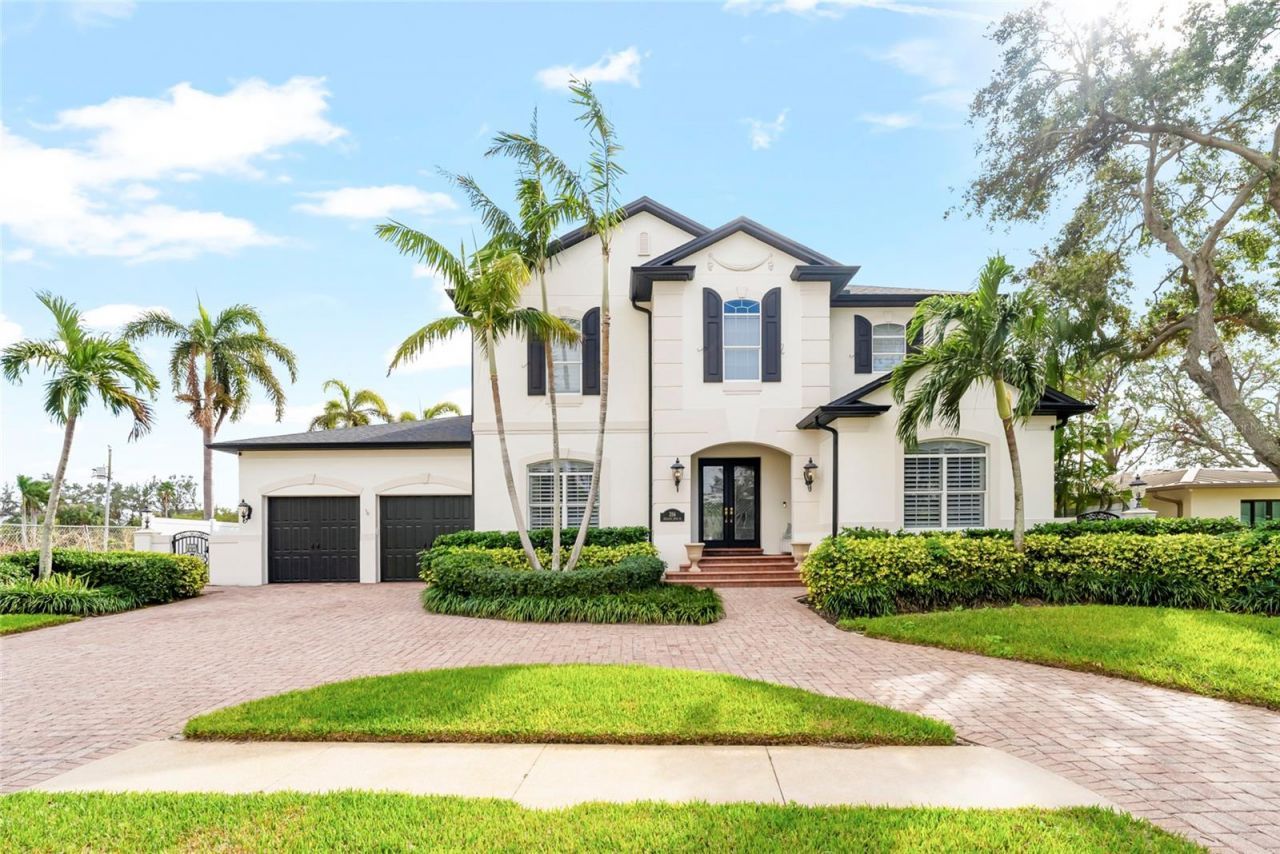
SNELL ISLE GOLF COURSE HOME WITH WATER VIEWS OVERLOOKING THE 16TH HOLE OF THE VINOY, POOL, OUTDOOR KITCHEN & MULTIPLE FLEXIBLE LIVING SPACESLocated in one of St. Petersburg's most established neighborhoods, this 4-bedroom, 4.5-bath residence offers over 4,200 square feet of living space overlooking the 16th fairway of the Vinoy Golf Course, with a tranquil water feature creating privacy between the home and the course. Built in 2001 at an elevation of approximately 8.3 feet, the property was not impacted during the 2024 storms, offering buyers additional confidence in both its construction and location.Designed for everyday living and entertaining, the main level features an open-concept layout connecting the kitchen, family room, and casual dining spaces, while additional living areas provide exceptional flexibility for a home office, library, fitness room, media room, or potential fifth bedroom. Two sets of sliding glass doors create a seamless transition from the living room to the covered lanai, outdoor kitchen, and pool.The kitchen features TWO LARGE ISLANDS, STAINLESS STEEL APPLIANCES, WALL OVEN, MICROWAVE, WINE REFRIGERATOR, BEVERAGE REFRIGERATOR, PANTRY STORAGE, and direct access to the formal dining room for entertaining.Upstairs, the primary suite overlooks the golf course and waterway with private balcony access, space for a sitting area, and a COMPLETELY REMODELED PRIMARY BATHROOM (2023) featuring dual vanities, makeup vanity, soaking tub, oversized walk-in shower, private water closet, and an expansive custom walk-in closet centered around a closet island. Three additional bedrooms are served by two full bathrooms with dual vanities and walk-in showers, while built-in workspace and additional storage closets enhance everyday functionality.REAL HARDWOOD FLOORS REFINISHED IN 2023 extend throughout the home. Additional features include a wood-burning fireplace, large laundry room with utility sink, whole-house water softener, Tesla charger, oversized garage with additional ceiling height for a vehicle lift, and a circular driveway.Outdoor living centers around a COVERED LANAI WITH OUTDOOR KITCHEN, GAS GRILL, BEVERAGE REFRIGERATOR, AND RESURFACED POOL (2017), all overlooking the tranquil water feature and the 16th fairway of the Vinoy Golf Course. Mature landscaping creates privacy while preserving expansive golf course views.Major improvements include ROOF (2019), WATER HEATER (2022), SEAWALL AND CAP (2017), and pool resurfacing completed in 2017.Conveniently located less than 10 minutes from Downtown St. Petersburg, Beach Drive, The Vinoy Resort, Shorecrest Preparatory School, Canterbury School, Publix, Whole Foods, waterfront parks, restaurants, and marinas.This property offers a rare combination of GOLF COURSE FRONTAGE, WATER VIEWS, FLEXIBLE LIVING SPACES, AND A HIGHLY DESIRABLE SNELL ISLE LOCATION.
Property Features
Property Type: Residential - Single Family
Cooling: Central Air
Garage: 2 car attached
Heating: Central
Lot Size: 0.20 Acres
Roof Type: Shingle
Stories: 2.0
Taxes: $40,137
Year Built: 2001
Amenities
Ceiling Fans(s)
Crown Molding
Eat-in Kitchen
High Ceilings
Kitchen/Family Room Combo
Open Floorplan
PrimaryBedroom Upstairs
Window Treatments
Balcony
Lighting
Outdoor Grill
Outdoor Kitchen
Private Mailbox
Private Yard
Sidewalk
Sliding Doors
Feature Descriptions
Additional Rooms: Den/Library/Office, Family Room, Formal Dining Room Separate, Formal Living Room Separate, Media Room
Appliances: Bar Fridge, Built-In Oven, Cooktop, Dishwasher, Disposal, Dryer, Electric Water Heater, Ice Maker, Microwave, Range Hood, Refrigerator
Body of Water: VINOY GOLF COURSE
Community Features: Street Lights
Days on Site: 77
Directions: Snell Isle blvd to Cordova to Belleair Drive NE
Exterior: Block
Fireplace: Family Room, Wood Burning
Fireplace Y/N: Yes
Flood Zone Code: AE
Flooring: Wood
Foundation: Block
Frontage Pond: 76
Home Warranty Y/N: No
Listing Terms: Cash, Conventional, FHA
Lot Dimensions: 0.2
Other Equipment: Irrigation Equipment, Private Yard
Ownership: Fee Simple
Pets Allowed: Yes
Pool: Gunite, In Ground, Salt Water
Property Attached Y/N: No
Property Sub-Type: Single Family Residence
Sewer: Public Sewer
Showing Instructions: Appointment Only, ShowingTime
Special Sale Provisions: None
Swimming Pool: Yes
Utilities: Cable Connected, Electricity Connected, Propane, Sewer Connected, Sprinkler Recycled, Water Connected
Water: Public
Water Access Y/N: No
Waterfront Features: Pond
Water View: Pond
Room Sizes
Living Room: 23.1x17.5
Kitchen: 17.1x15.7
Office: 13.7x11.7
Media Room: 16.1x17.9
Primary Bedroom: 13.9x27.2
Listed By / Shown By
Listed By
Agency Name: THE TENPENNY COLLECTION
Agency Contact: 727-742-7939
Shown By
Agent Name: Jennifer Roberts
Agent Phone: (813) 546-5959
Agency Title: Florida Executive Realty

Estimate Your Payment
Estimated Payment
$ 10,871.28 per month $6,654.44 Principal & Interest $3,344.75 Property Tax $872.08 Homeowner's InsuranceChange Payment Information




Member Participants (and their affiliated licensees, if applicable) shall indicate on their websites that IDX information is provided exclusively for consumers’ personal non-commercial use, that it may not be used for any purpose other than to identify prospective properties consumers may be interested in purchasing, that the data is deemed reliable but is not guaranteed by MLS GRID, and that the use of the MLS GRID Data may be subject to an end user license agreement prescribed by the Member Participant’s applicable MLS if any and as amended from time to time. MLS GRID may, at its discretion, require use of other disclaimers as necessary to protect Member Participant, and/or their MLS from liability.
Based on information submitted to the MLS GRID. All data is obtained from various sources and may not have been verified by broker or MLS GRID. Supplied Open House Information is subject to change without notice. All information should be independently reviewed and verified for accuracy. Properties may or may not be listed by the office/agent presenting the information.
Privacy Policy / DMCA Notice / ADA Accessibility


This site is hosted, designed and copyright
© 1994 - 2026 by
Delta Media Group, Inc. -- Patent Pending --
356 Belleair Drive Ne | MLS# TB8500020
This single family home located at 356 Belleair Drive Ne, Saint Petersburg, FL 33704 is currently listed for sale with an asking price of $2,990,000. This property was built in 2001 and has 4 bedrooms and 4 full and 1 partial baths with 4267 sq. ft. Belleair Drive Ne is located in the EDEN SHORES subdivision. Search EDEN SHORES real estate on jroberts.floridaexecutiverealty.com today.